
 RESIDENTIAL / KIBAHA, TANZANIA
PROJECT NOTES
Made for this place.
- Location
- Kibaha, Tanzania
- Project type
- Residential
- Media
- Photography and floor plan
THE PROJECT
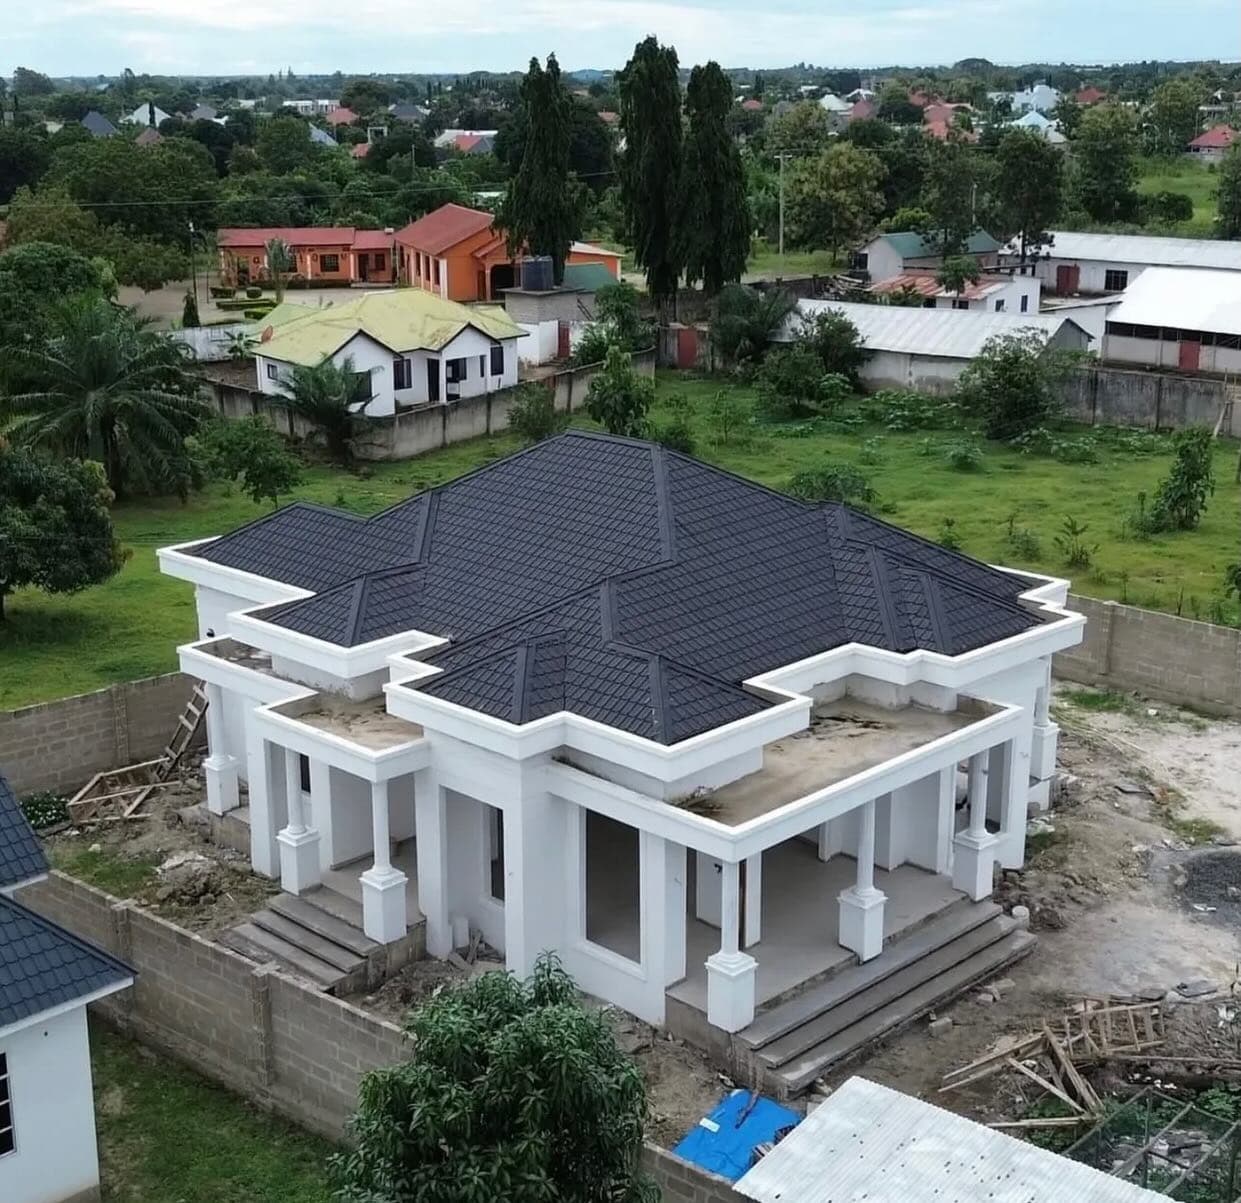
A family home with a distinctive multi-pitched roof, shaded verandas and space to gather.
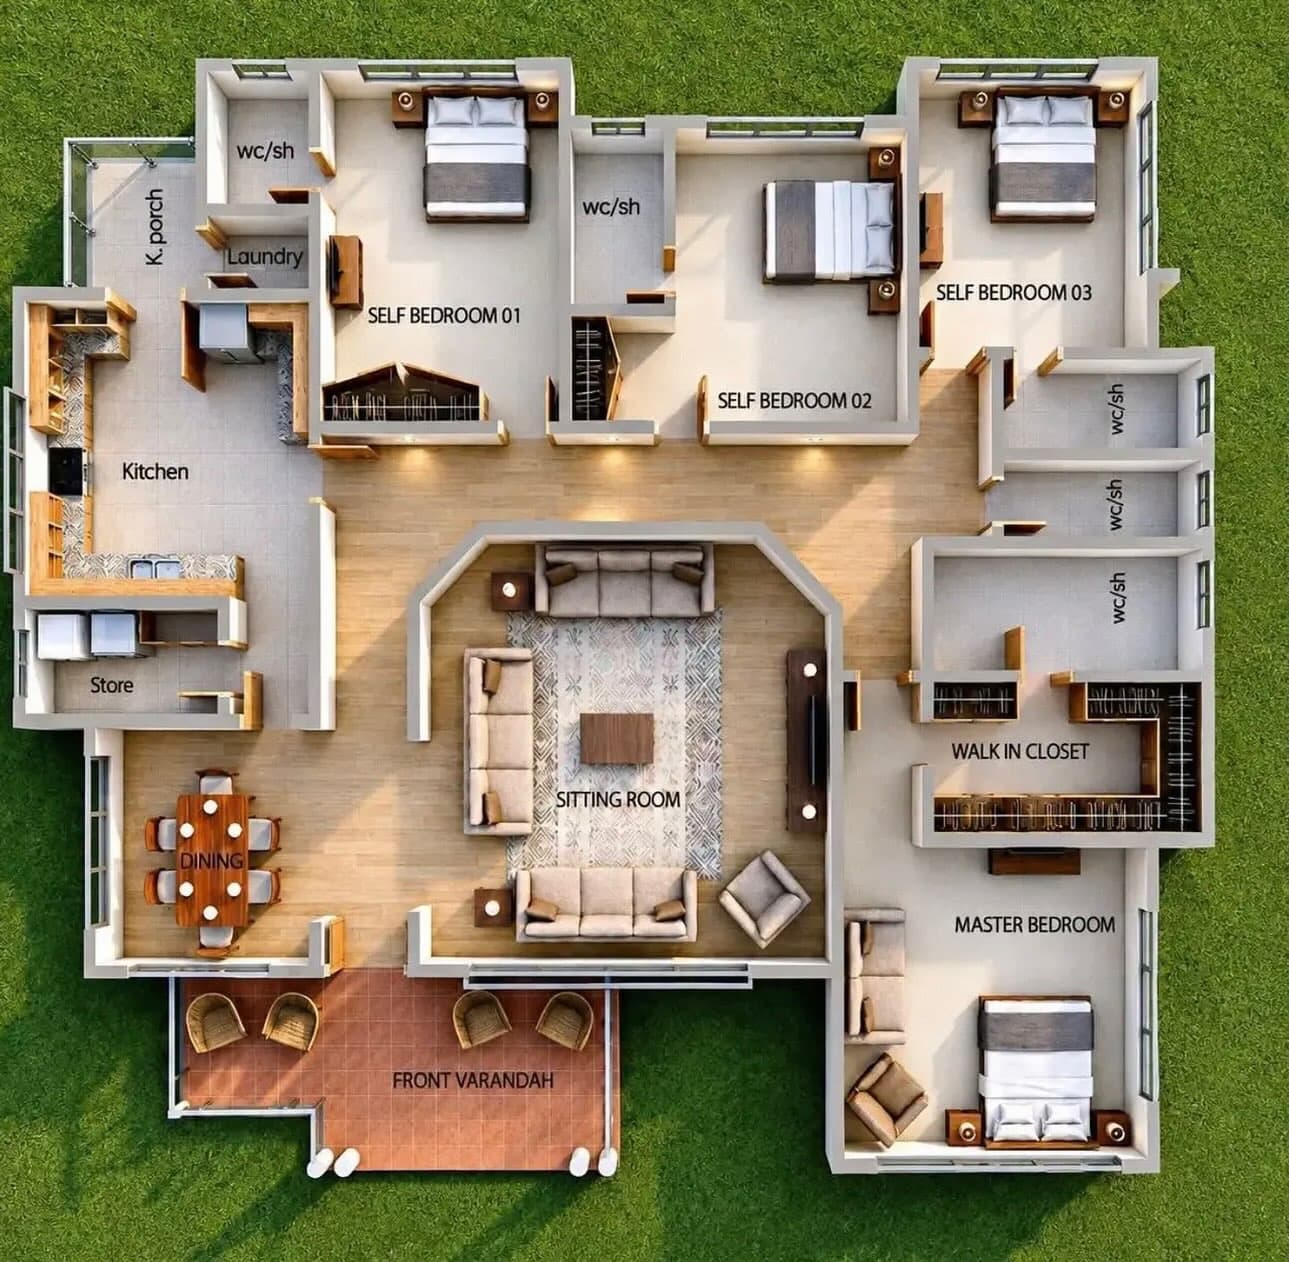
The supplied exterior photograph and floor plan show a generous single-level home organised around shared family spaces.
Design approach
The plan brings the living room, dining area and front veranda together, with bedrooms arranged around them.
What stands out
A clear connection between the plan and the built form, from the front veranda to the roofline.
PHOTOGRAPHY / FILM
A closer look.
THE DRAWING BOARD
A plan shaped around family life.
YOUR NEXT STEP /Tuzungumze
Ready to start your journey?
Bring the dream. We’ll bring the pencils and a practical plan.